
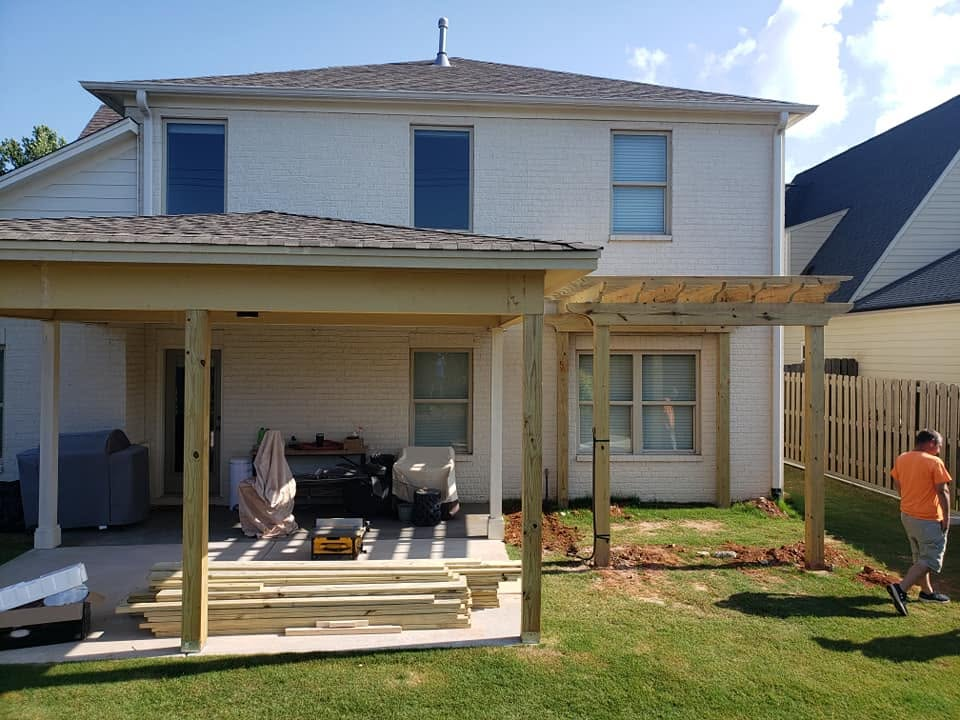
Porch Additions That Connect Home to Yard
Back porch additions in Ardmore for homes without a defined outdoor transition space
McCarley Services builds back porch additions for Ardmore homeowners who want a functional outdoor area that connects naturally to the interior of the house. Many homes in the area lack a covered rear structure entirely, leaving the back door opening directly onto a yard without any protected gathering space in between. Adding a porch changes how the back of the home is used day to day—giving occupants a shaded surface for seating, a covered zone for outdoor meals, and a clear boundary between the yard and the living area.
Each addition begins with an assessment of the existing rear wall, door placement, and ground conditions to determine how the porch will attach to the home. Layout decisions—including size, roofline style, post placement, and flooring material—depend on how the structure will be accessed from inside and how it relates to the surrounding yard. Structural requirements and local permitting apply to all porch additions and are factored into planning before any work begins.
Discuss your preferred porch dimensions and intended use with McCarley Services to get a clear picture of what your addition would involve.
How Porch Layout Shapes Everyday Use
The functional value of a back porch depends heavily on how it is positioned relative to the home's interior rooms and yard access points. A porch attached off a kitchen or dining area naturally supports outdoor meals, while one aligned with a living room is better suited for casual seating arrangements. Depth matters as much as width—a porch that is too shallow to fit a table and chairs with clearance around them reads more like a landing than a usable outdoor room. Shade coverage is determined by the roof pitch and overhang, which need to be designed based on the direction the porch faces.
Once the porch is complete, the difference is visible in how the back of the home functions. What was previously an underused yard edge becomes a defined space with flooring, overhead cover, and seating. The transition between the interior and the yard becomes intentional rather than abrupt, and the area holds practical use for family gatherings rather than sitting empty.
Material selection for decking and framing is driven by the existing home's exterior—matching or complementing what is already there produces a finished look rather than an addition that reads as detached. Post and beam sizing is determined by the span being covered and the load the roof system will carry, not by a standard template applied to all projects.
What Homeowners Ask About Porch Addition Projects
Back porch additions involve structural attachment, roofing, and often permitting, so the planning questions tend to be specific. The answers below cover what the process actually involves for homes in Ardmore.
What determines where the porch attaches to the house?
The attachment point is driven by the rear wall's framing, the location of existing doors, and the setback requirements of the property. A ledger board is typically secured into the home's structural framing rather than siding or sheathing alone, which is why wall access and framing layout are reviewed before a design is finalized.
How does roof pitch on a porch addition get determined?
The porch roofline has to clear existing windows, intersect cleanly with the home's rear wall, and provide enough slope for water to shed away from the structure. The pitch is selected based on those constraints rather than chosen independently of the home.
What flooring materials work for a back porch surface?
Pressure-treated lumber, composite decking, and concrete are common options, each with different maintenance profiles and surface textures. The choice depends on the height of the structure above grade, how the porch is framed, and what the homeowner expects in terms of upkeep.
When does a porch addition require a building permit in Ardmore?
Any addition that attaches to the primary structure and includes a roof generally triggers a permit requirement. The permit process covers structural drawings, inspections at framing and completion, and confirmation that the addition meets local setback rules.
What should be planned for before a porch addition begins?
Access to the rear of the home for equipment and materials, identification of any buried utilities near the foundation, and a confirmed design that accounts for door swing clearance and furniture circulation should all be resolved in advance of framing work.
McCarley Services works with homeowners through layout planning, material selection, and permitting considerations from the start. Share your desired porch size and any specific features—covered seating, ceiling fans, or integrated lighting—when you request a project consultation.