
Rooms Rebuilt Around How You Actually Use Them
Kitchen and bathroom remodeling in Ardmore for layouts with insufficient counter space, dated fixtures, or storage that no longer fits household needs
Counter space that runs out mid-meal prep, bathroom vanities that cannot accommodate two people at once, and cabinet arrangements that make daily routines harder than they need to be—these are the conditions that bring most remodeling projects to McCarley Services. The work begins not with material selection but with understanding how the existing space fails, because a remodel that corrects the layout and ignores the aesthetics outperforms one that reverses the priority. McCarley Services handles kitchen and bathroom remodeling in Ardmore with that sequence in mind.
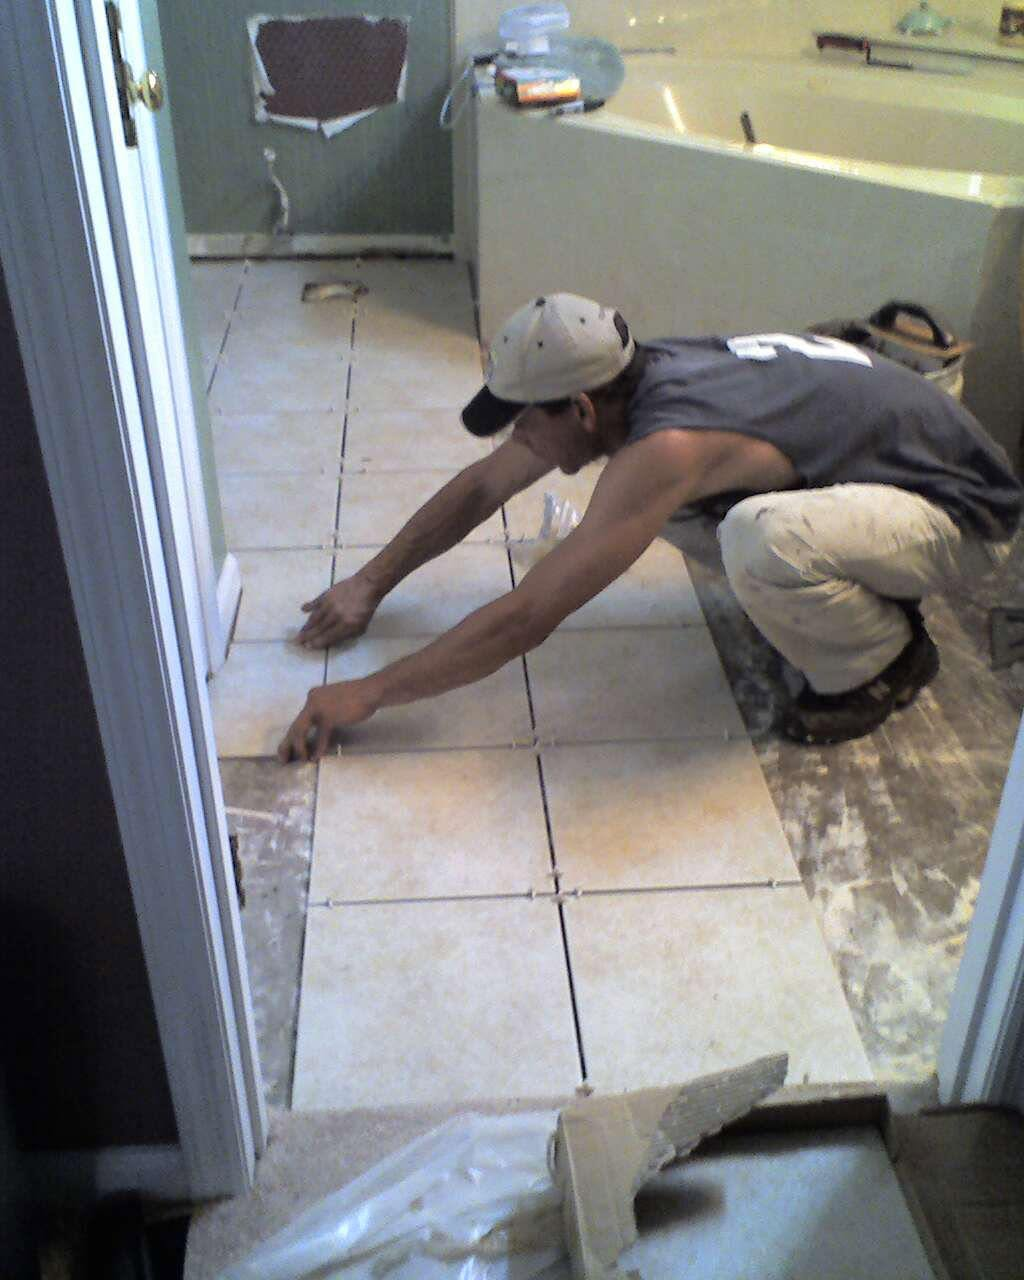
Kitchen remodeling typically involves some combination of cabinet replacement or reconfiguration, countertop installation, fixture updates, and lighting improvements. Where the service notes confirm coordination with electrical work, adding or repositioning outlets and under-cabinet lighting can be incorporated into the same project rather than scheduled separately. Bathroom remodeling addresses similar overlapping concerns: vanity and fixture replacement, tile work, shower or tub updates, and storage additions that make the room function for the number of people using it each day.
Arrange a remodeling consultation with McCarley Services to walk through the current layout and identify what changes would have the most practical impact on how the room works.
How Remodeling Decisions Are Made and Sequenced
Planning a kitchen or bathroom remodel involves a series of decisions that build on each other in a specific order. Layout changes come first, because repositioning a sink or expanding a vanity wall affects plumbing rough-in locations, which in turn affects where electrical receptacles can go and how cabinets are configured around them. Selecting finishes and fixtures before the layout is resolved often leads to returns, adjustments, and rework that extend the project unnecessarily. McCarley Services works through these decisions in sequence so that each choice is made with accurate information about what precedes and follows it.
Once the remodel is complete, the changes are observable and functional rather than just cosmetic. A kitchen with properly planned counter runs gives you working space where there previously was none. A bathroom with a reconfigured vanity and updated fixtures takes less time to use in the morning because the layout no longer works against the routine. McCarley Services coordinates the trades involved so that the finished room reflects deliberate planning rather than a series of independent decisions made without reference to each other.
Remodeling scope varies considerably depending on whether the project involves surface updates only or structural changes to walls, plumbing, and electrical systems. Surface updates—new countertops, cabinet fronts, fixtures, and paint—can be completed with minimal disruption to the rest of the home. Projects that involve moving walls or relocating plumbing require a more detailed planning phase and may involve permitting, depending on the scope of the structural work.
Answers About How the Work Is Done
These questions address the remodeling process itself—how decisions are made, what to expect during the project, and what indicates quality in the finished work.
What should you decide before a remodeling consultation begins?
Knowing how the space currently fails—not enough counter space, not enough storage, an inconvenient fixture location—is more useful at the start than knowing what finishes you want. Material and fixture selections follow from layout decisions, and layout decisions follow from understanding the actual problem the remodel needs to solve.
How does electrical work get incorporated into a kitchen or bathroom remodel?
Where the project involves new cabinet configurations, added appliances, or lighting changes, electrical needs are mapped during the planning phase so that outlet and fixture locations are set before cabinets and tile are installed. Retrofitting electrical after surfaces are finished adds cost and disruption that proper sequencing avoids.
What is the difference between a surface remodel and a full layout change, and how does that affect the project?
A surface remodel replaces finishes, fixtures, and hardware without moving walls, drains, or electrical panels—it updates appearance and can improve function within the existing footprint. A layout change repositions structural elements and requires coordination between trades, which extends the planning phase and typically involves permitting in Ardmore depending on the scope of the work.
How do you evaluate the quality of cabinet installation in a finished kitchen?
Cabinet doors should hang level and close fully without binding, drawer slides should operate smoothly under load, and the gap between adjacent doors should be consistent across the run. Cabinets that are out of plumb by even a small amount create gaps that widen over time as the doors and hinges adjust to the stress.
What maintenance does a remodeled bathroom require to keep tile and grout in good condition?
Grout is porous and absorbs moisture and cleaning products over time, which causes discoloration and eventually allows water to penetrate behind the tile. Sealing grout lines after installation and resealing periodically is the primary maintenance step that extends the appearance and performance of a tile installation.
McCarley Services manages kitchen and bathroom remodeling projects in Ardmore from the initial layout review through the finished installation. Call (256) 431-8917 to schedule a consultation and discuss what changes would make your space work the way you need it to.