
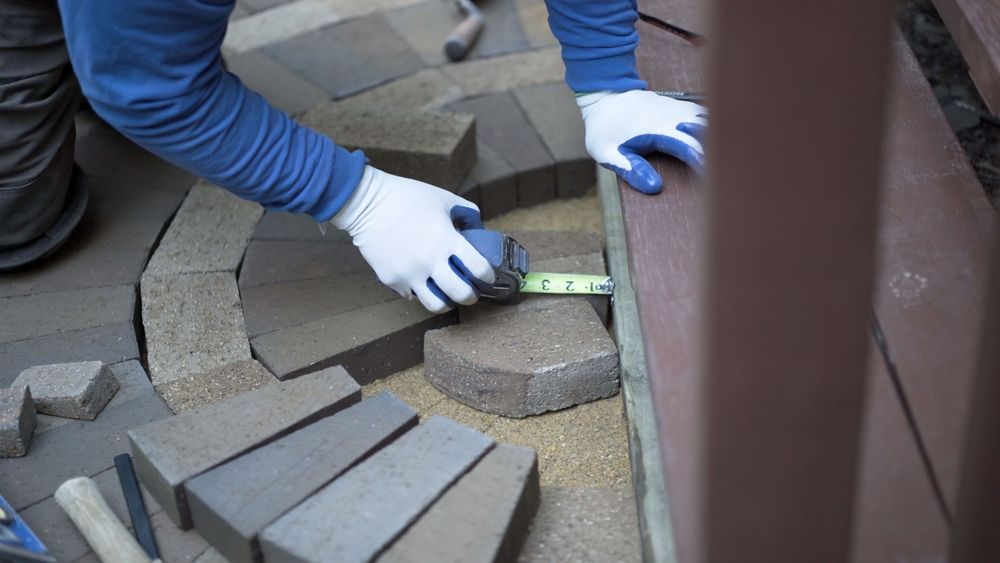
Defined Outdoor Surfaces Built for Long-Term Use
Paver patio installation in Ardmore for yards without a structured surface for seating and outdoor dining
Turf and bare soil function poorly as permanent outdoor seating or dining areas—they track into the house, become unusable after rain, and provide no defined edge that separates the gathering space from the surrounding yard. Paver patio installation gives that area a stable, level surface with a finished appearance that holds up under furniture and foot traffic. McCarley Services installs paver patios for Ardmore homeowners looking to establish a clear outdoor living area that integrates with existing landscaping rather than disrupting it.
Surface preparation is where most paver patio problems originate. A properly built paver surface requires excavation to remove topsoil, a compacted aggregate base to establish stability and grade, and a setting bed of sand or screenings that supports each unit individually while allowing minor movement without cracking. Patios installed without adequate base depth or compaction settle unevenly over time, leading to rocking pavers, standing water, and edge separation. Yard slope, drainage direction, and the proximity of tree root systems all affect how that base is designed for a specific site.
When you are ready to discuss your patio dimensions, intended use, and preferred paver pattern, McCarley Services can provide an estimate based on your specific yard conditions.
The Difference Between Proper and Shortcut Paver Work
Edging restraints are a detail that separates a patio that holds its shape from one that spreads and shifts over years of use. Pavers set without perimeter restraints rely on friction and the surrounding soil to stay in position, which fails gradually as foot traffic and ground movement push edge units outward. A mechanical edging system—polymer or aluminum restraint spiked into the compacted base—keeps the field locked at its perimeter and maintains joint spacing across the whole surface. Joint sand, ideally polymer-stabilized, fills the spaces between units and locks them against lateral movement once compacted into place.
After installation, the usable yard changes in a specific and observable way. The area that previously needed to be avoided after rain becomes the primary gathering zone—level, firm, and free of the surface inconsistencies that make outdoor furniture unstable. Pavers also allow the space to be extended or reconfigured later by lifting and resetting units rather than breaking out a monolithic concrete pour, which gives homeowners more flexibility if the yard layout changes.
Paver selection affects both appearance and performance. Concrete pavers, natural stone, and clay brick each carry different load tolerances, surface textures, and color stability profiles. Patio orientation—whether the surface faces direct afternoon sun or sits under partial shade—influences which material surfaces hold up without fading or surface degradation. These material decisions are made during the planning phase based on how the patio will be used and what the surrounding landscape already looks like.
Questions Before Starting Your Project
Paver patio projects in Ardmore involve site-specific base preparation, drainage planning, and material selection that affect how the finished surface performs. The questions below address the decisions that arise most frequently during project planning.
How deep does the base need to be under a paver patio?
Base depth depends on soil type, expected load, and whether the patio will be used for pedestrian traffic only or will also support vehicle or heavy equipment weight. Residential pedestrian patios typically require a minimum of four to six inches of compacted aggregate base beneath the setting bed and pavers.
What happens when drainage is not accounted for in patio layout?
Water that pools on or around a paver surface with no planned drainage path will find its way under the base material over time, causing localized settlement and frost-related movement. Establishing a consistent slope across the patio surface—typically one to two percent away from the home's foundation—directs water off the surface before it can accumulate.
Why does compaction quality matter more than base thickness alone?
A thick aggregate base that is not fully compacted layer by layer will compress under load after installation, causing the surface to settle unevenly. Compaction is done in lifts—thin layers compacted individually—so the base achieves consistent density throughout its depth rather than only at the surface.
How does paver pattern selection affect the structural integrity of the surface?
Running bond and herringbone patterns interlock adjacent units in ways that distribute load across multiple pavers rather than concentrating stress along a single joint line. Stack bond patterns, while visually distinct, create continuous straight joints that are more susceptible to spreading under lateral load.
What should homeowners do to maintain a paver patio after installation?
Refilling joint sand when it depletes—particularly in high-traffic areas—prevents pavers from loosening and rocking. Promptly resetting any units that shift or rock prevents edge displacement from spreading to adjacent pavers over time.
McCarley Services plans paver patio installations around your yard's existing grade, drainage characteristics, and how you intend to use the finished space. Describe your preferred patio size, surface pattern, and any adjacent features like an outdoor kitchen or landscaping beds when you request your project estimate.